For Best Offers Fill Your Details

Avhad Group
Developer

Mahim, Mumbai
Location
About Avhad Mahim H1 - Harbour1 Project
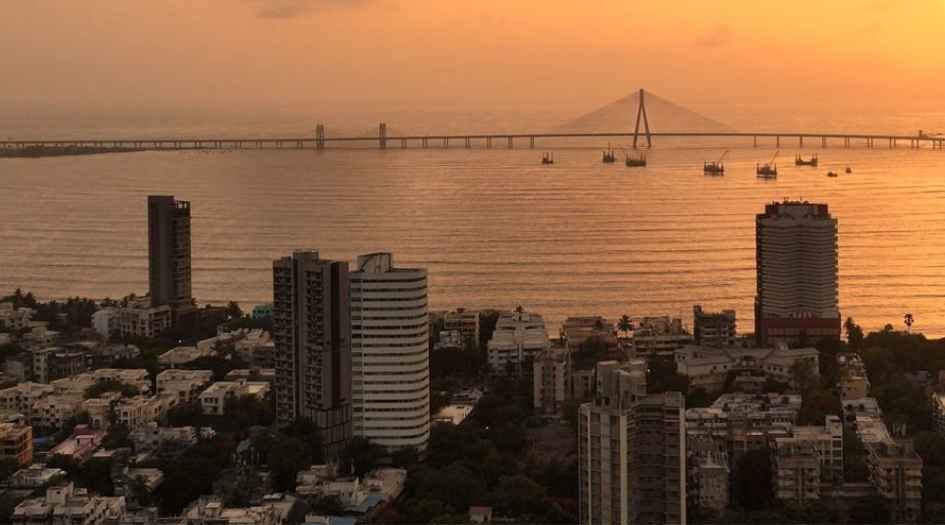
Avhad Mahim Harbour1, Mumbai is a residential project by Avhad Group situated in the premium location of Mahim, Mumbai, offering 2 & 3 BHK flats with availability of Jodi Apartments. Also get Floor Plan, Price Sheets, RERA ID, Reviews, Possession Timeline, Construction Status, Location Advantages, Address, Amenities, and Specifications. Avhad H1 Mahim by Avhad Group has an Iconic Tower of G + 43 Storeys. Harbour1 Avhad Mahim has 2 BHK & 3 BHK configuration with carpet area 2 BHK is 700 - 800 sq.ft is ₹ 3.75 Cr* and 3 BHK with a carpet area of 1200 - 1300 sq.ft is ₹ 6.75 Cr*. Mahim H1 Avhad RERA No. is Coming Soon, Mahim Harbour1 property focuses on proper design & layout in accordance with the rules of Vastu.
Mahim H1 Mumbai has Excellent Connectivity, Mahim metro Station ( 1 min ), Mahim Railway Station ( 5 mins ), Western Express Highway ( 10 mins ), Bandra-Worli Sea Link ( 12 mins ), Bandra Kurla Complex (BKC) ( 15 mins ), Lower Parel ( 20 mins ),Dadar ( 10 mins ), Lilavati Hospital (12 mins ), Global Hospital, Parel ( 20 mins ), Worli Sea Face ( 15 mins ), Mahim Railway Station( 5mins ), Eastern Free way ( 20 mins ), and Phoenix Palladium ( 20 mins ).
Avhad Mahim H1 Address - Off LJ road, Opp Paradise Cinema, Mahim West, Mumbai, Maharashtra 400016.
Harbour1 Mahim Mumbai has Amenities like Modern Gym, Yoga Pavilion, Squash & Tennis Courts, Basketball Arena, Jogging Track, Toddlers’ Play Area, Mini Theatre, Bowling Alley, VR Zone, Golf Simulator, Snooker Lounge, Dance Studios, Reading Lounges, Spa & Salon, and Party Hall.
Mumbai Mahim H1 has Internal Features like 2 or 3 track sliding windows with mosquito net and invisible safety grill, Sliding door or foldable door for terraces, Glass railing for terrace & balcony. Kitchen - Dado tiles above the platform up to 2 feet, Granite body tile kitchen platform with Stainless steel sink, Flooring - Vitrified tile flooring, and Anti-skid tile flooring in toilets. Concealed plumbing and Jaguar fittings.
Avhad Mahim H1 has many Ongoing, Upcoming, and Completed Projects. The Ongoing projects are Avhad Oasis - Dadar and Midtown Bay - Mahim.
Avhad Mahim H1 - Harbour1 Overview

Project Name
Avhad Harbour1 Mahim
Location
Mahim, Mumbai
Developer Name
Avhad Group
TOTAL TOWERS
1
FLOORS
G + 43 Storey
APARTMENTS
2 & 3 BHK
AREA
700 - 1300 Sqft
POSSESSION
Under Construction
RESIDENTIAL
PropertyAvhad Mahim H1 - Harbour1 Property Specification
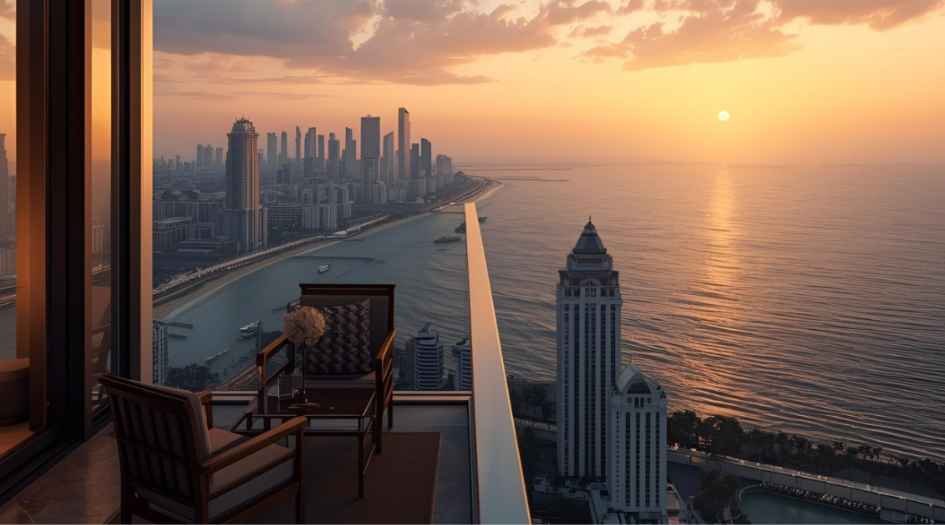
| 2 & 3 BHK Balcony flats with Mahim Bay sea view |
| 25:75 Payment plan Builder Subvention Scheme |
| 50 + amenities, Private decks, 40,000+ sq.ft of Indulgence |
| Avhad Mahim H1 is near to Mahim metro by 100 mts |
| No existing Tenants and Proper Ramp Surface parking |
Configuration & Price Of Avhad Mahim H1 - Harbour1
| Type | Carpet Area (sq ft) | Price |
|---|---|---|
| 2 BHK | 700 - 800 | ₹ 3.75 Cr* |
| 3 BHK | 1200 - 1300 | ₹ 6.75 Cr* |
Avhad Mahim H1 - Harbour1 Floor Plan
Avhad Mahim H1 - Harbour1 Gallery
Elevation Images
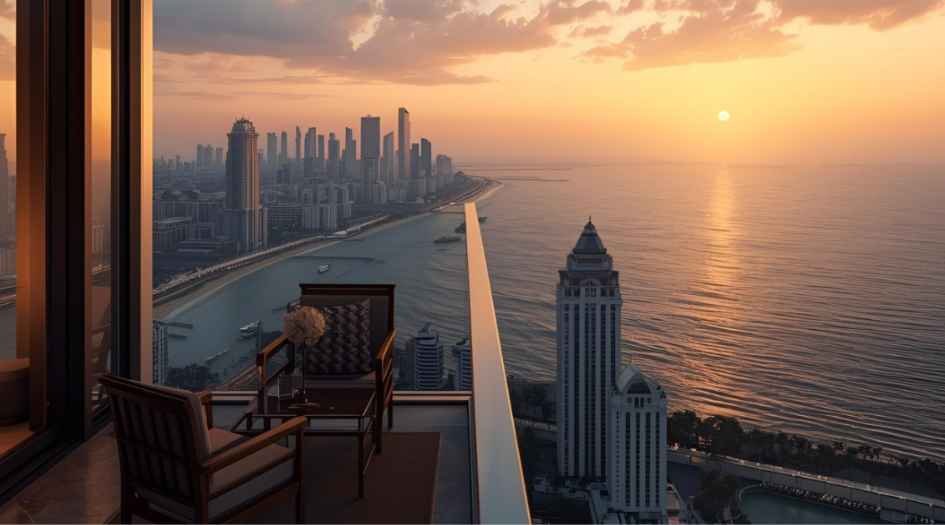
Avhad-Mahim-Elevation-Image
Sample Flat Photos
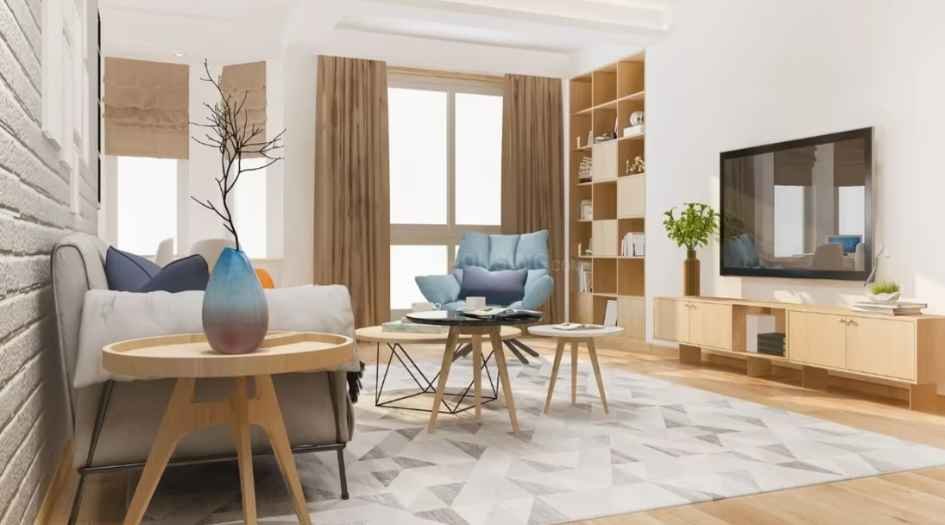
Avhad-Mahim-Living-Area
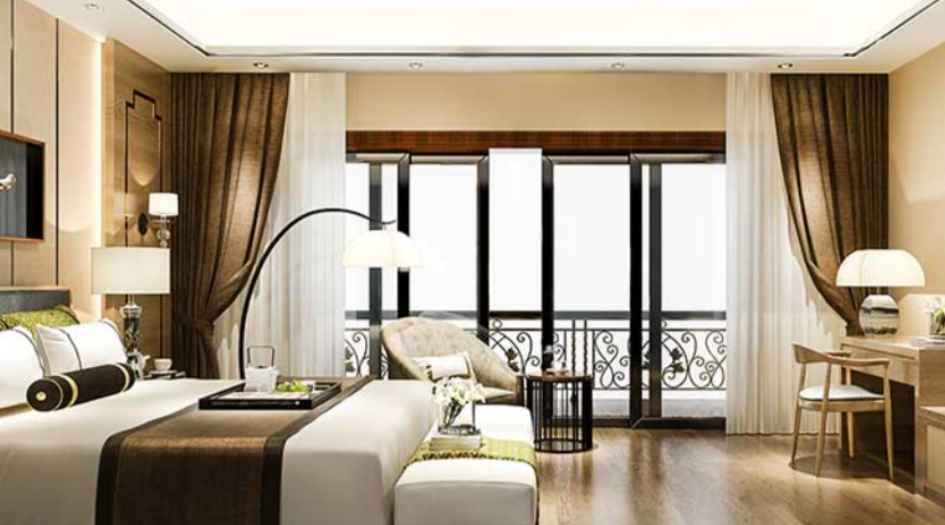
Avhad-Mahim-Bedroom-Area
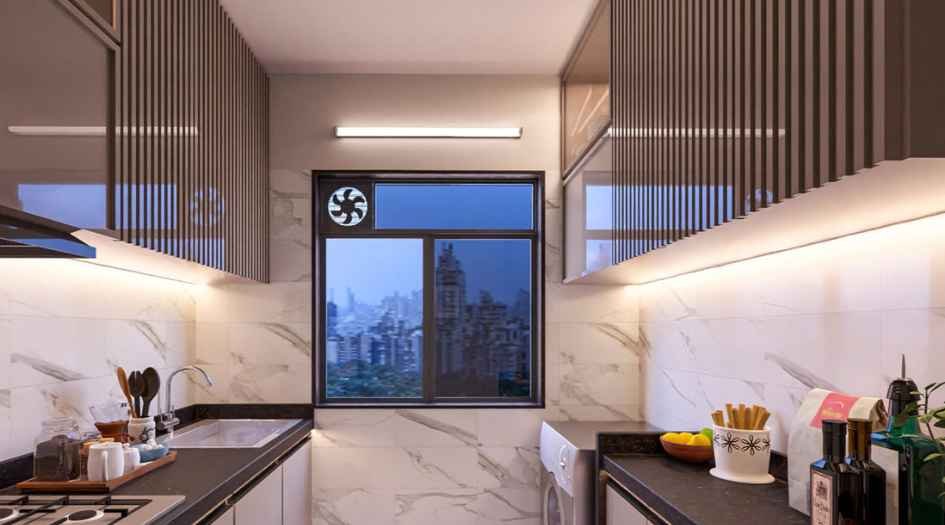
Avhad-Mahim-Kitchen
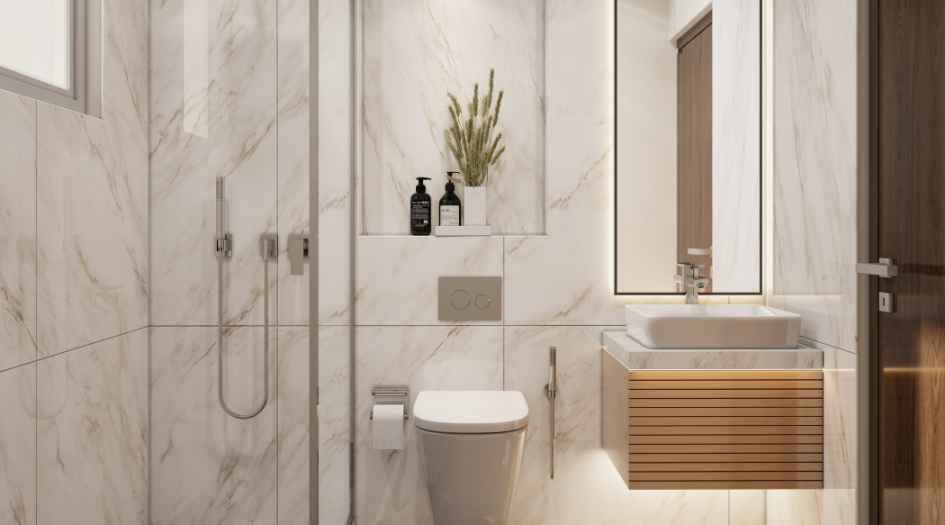
Avhad-Mahim-Bathroom
External Amenities
- Modern Gym
- Yoga Pavilion
- Squash & Tennis Courts
- Basketball Arena
- Jogging Track
- Toddlers’ Play Area
- Mini Theatre
- Bowling Alley
- VR Zone
- Golf Simulator
- Snooker Lounge
- Dance Studios
- Reading Lounges
- Spa & Salon
- Party Hall.
Internal Features
- Track sliding windows and invisible safety grill.
- Sliding door or foldable door for terraces.
- Glass railing for terrace & balcony.
- Granite body tile kitchen platform with Stainless steel sink.
- Flooring - Vitrified tile flooring, dry yards, and airy interiors with premium finish.
- Anti-skid tile flooring in toilets.
- Concealed plumbing and Jaguar fittings.

Avhad Group
Avhad Group Developers is a trusted real estate brand known for delivering high-quality residential and commercial projects across Mumbai and Pune. Innovation, timely delivery, and customer satisfaction, the group has built a reputation for crafting well-planned homes that offer comfort, convenience, and long-term value. Avhad Group specializes in premium yet affordable developments designed with modern architecture, sustainable features, and excellent connectivity. Avhad Group Developers continues to expand its footprint by adopting advanced construction technology, eco-friendly materials, and strict quality standards. The company’s focus on customer satisfaction, ethical business processes, and future-ready designs positions it among the most dependable developers in Maharashtra.
Enquire Now
Avhad Mahim H1 - Harbour1 Construction Status
Avhad Mahim H1 - Harbour1 Location
Avhad Mahim H1 - Harbour1 Sales Gallery / Office Address & Experience Center
Off LJ road, Opp Paradise Cinema, Mahim West, Mumbai, Maharashtra 400016.
Frequently Asked Question
Avhad Group Developers is a reputed real estate company known for delivering quality residential and commercial projects across Mumbai and Pune. They focus on modern design, premium amenities, and timely project delivery.
Avhad Group develops a wide range of projects including premium residences, mid-segment housing, commercial spaces, and mixed-use developments in well-connected urban locations.
Their projects typically offer landscaped gardens, gyms, children’s play areas, multipurpose halls, security systems, parking spaces, and eco-friendly features, depending on the project.
Avhad Group has developments in prime locations across Mumbai, Thane, and Pune with excellent connectivity to highways, schools, hospitals, business hubs, and public transport.
Metro Station, FP - 686, Mahim West, Mumbai, Maharashtra 400016.
 The information provided on this website is intended exclusively for informational purposes and should not be construed as an offer of services. This site is managed by a RERA authorized real estate agent namely Digipace Consulting (OPC) Private Limited (Registered Agent bearing RERA No: A51700026634).
This website is a digital promotional showcase managed by
Digipace Consulting (OPC) Private Limited,
an independent, MahaRERA-registered real estate agent bearing
MahaRERA Real Estate Agent Registration No. A51700026634.
The project showcased herein, Avhad Mahim H1 - Harbour1, is a registered real estate project developed by Avhad Group, bearing MahaRERA Project Registration Number: RERA No. Here. All project-related particulars, including specifications, configurations, dynamic floor plans, and layout designs, are provided for consumer awareness and initial guidancee.
The text, representations, layout diagrams, and computer-generated mockups or images used on this portal are artist impressions and are indicative only. The final terms, pricing structure, dynamic stock availability, and specific project timelines are subject to change as per the promoter/developer’s updates or market modifications. In strict alignment with the Real Estate (Regulation and Development) Act, 2016 (RERA), all buyers are encouraged to independently verify all verified files, sanctioned building plans, and project progress statuses on the official MahaRERA website at https://maharera.maharashtra.gov.in under the registered project number before making any booking or financial commitment.
Digipace Consulting (OPC) Private Limited functions purely as an authorized sourcing/facilitating partner and shall not be held liable for any unilateral alterations made by the developer to the underlying layout or project construct.